When water never reaches the pit
Drainage collects groundwater and surface water so a sump has something to pump—and grade keeps roof water off the wall.
A stronger pump will not dry walls if water never enters the basin. Niagara clay and high water tables make collection paths—interior weeping tile, exterior French drains, window wells, and surface grading—as important as the pump itself.
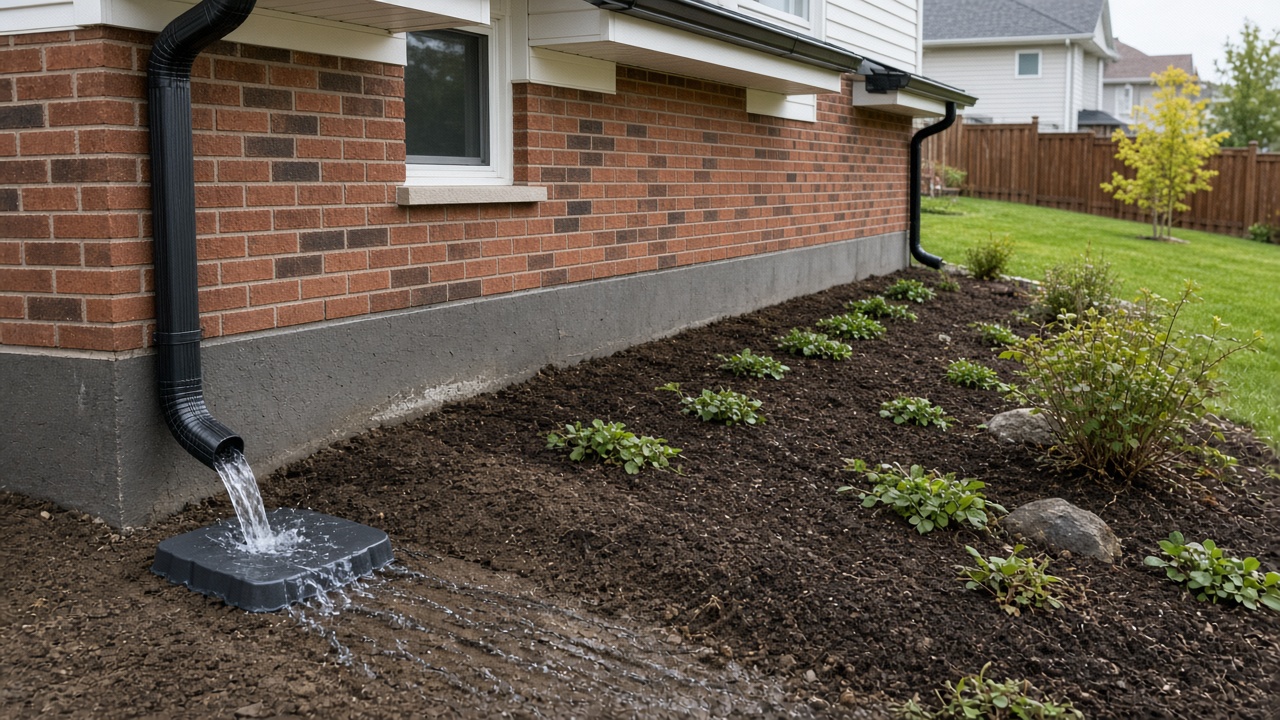
Fix gutters and grade first
Downspouts dumping at the foundation and reverse grade toward the house overwhelm weeping tile. Local waterproofing discussions in St. Catharines emphasize surface water control before expensive digs. Extend downspouts and restore slope away from the wall.
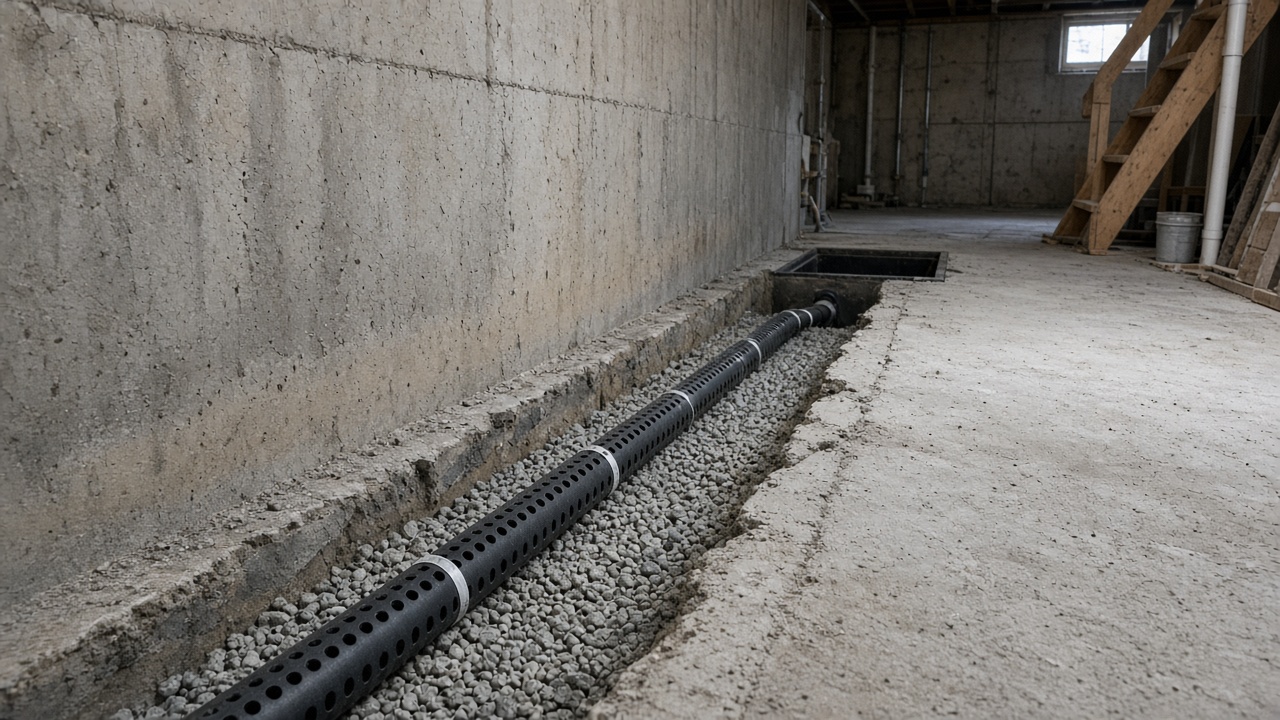
Interior weeping tile to a sump
Interior perimeter drains cut along the slab collect cove and under-slab pressure and send water to a sump. Rigid perforated PVC with proper pitch toward the pit outperforms cheap corrugated pipe that flattens or silts. Block walls may need weep holes into the drain; poured walls differ.
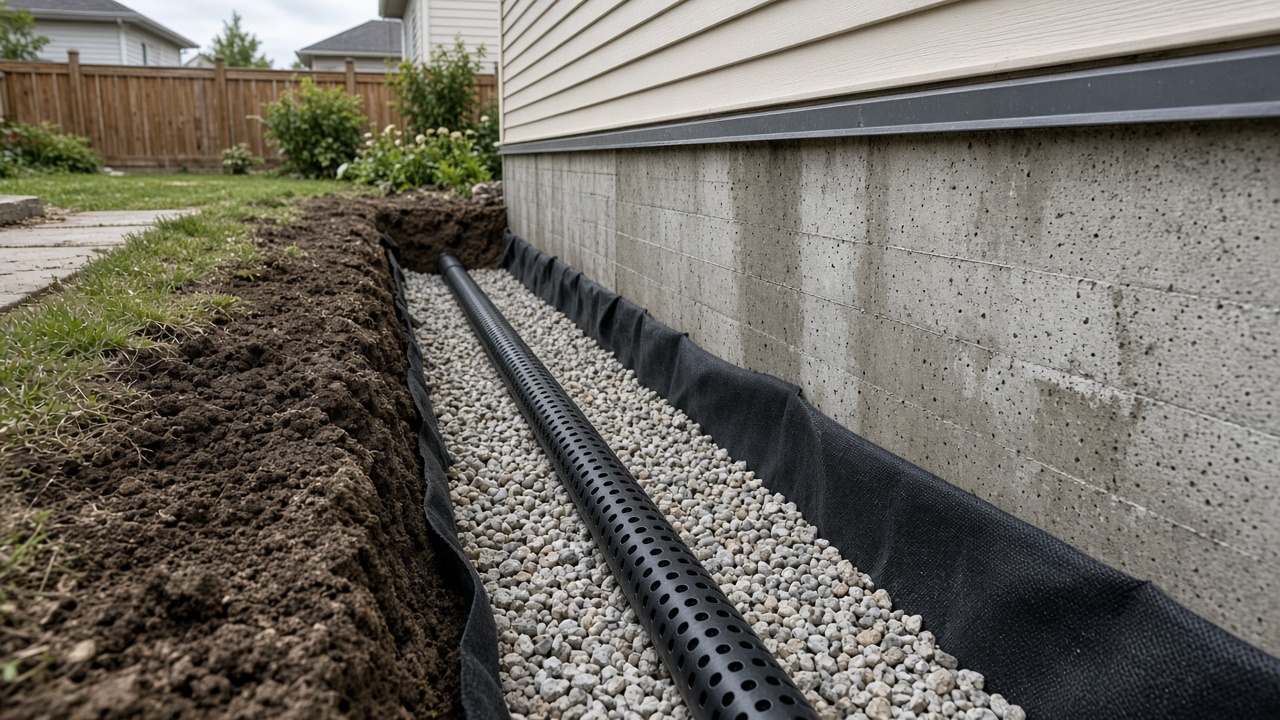
Exterior French drains and membranes
Exterior digs stop water before it saturates the wall when access allows. Tight lots, decks, and driveways may force interior methods instead. Many Niagara homes combine approaches.
Rebates vs landscaping drains
WRAP, FLAP, and SWAP fund specific weeping-tile disconnection from sanitary plus sump/backwater scopes—not general landscaping French drains or membrane waterproofing. Interior drainage work is messy: concrete cutting, dust, then patching—finished basements cost more to restore.
Interior systems typically require a reliable sump (and preferably backup) to eject collected water. Installation and backup pages cover that half of the system.
Hydrostatic pressure in plain language
When soil around a foundation saturates, water pushes against walls and up under the slab. That pressure finds cracks, porous masonry, and the cove joint. Interior drains relieve pressure by giving water a controlled path to a sump. Exterior membranes try to keep the wall itself drier. Neither approach forgives downspouts that still dump against the house.
Niagara’s mix of sandy caps and clay pockets means two houses on the same street can behave differently. Site diagnosis beats generic “we always dig” or “we always cut inside” pitches.
Window wells and surface water
Clogged window-well drains, missing gravel, and downspouts beside wells recreate the same flood pattern after every storm. Clearing wells and extending leaders is inexpensive relative to perimeter excavation. Photograph wells during rain so a contractor sees the failure, not a dry sunny day.
Combining drainage with rebate work
If your weeping tile still connects to sanitary, municipal programs may fund disconnection plus a new sump path. That work is plumbing-permit territory and distinct from an exterior landscaping French drain that never touches the sanitary lateral. Keep the scopes separate in quotes so rebate paperwork stays clean.
After interior drains are installed, prove dryness through heavy weather before finishing. Leave sump lids accessible. Pair new drains with tested primary and backup pumps—otherwise you built a collection system with nowhere safe to send the water.
Interior mess and finished basements
Saw-cutting a perimeter trench creates dust and temporary storage chaos. Move belongings early. Ask whether the quote includes hauling broken concrete, new concrete patch thickness, and protection of mechanical equipment. Finished basements may need flooring and baseboard restoration that is priced separately from the drain itself.
Weep holes in block walls let core water into the interior drain. On poured walls that detail differs. Confirm foundation type at inspection so you are not charged for block methods on a poured home—or left without weep paths on block that needs them.
Exterior disruption
Full-depth exterior digs remove plantings, may lift sidewalks, and require careful backfill and grade restoration. Get restoration inclusions in writing. Partial-wall exterior work is common when one elevation is the entry path, but under-slab pressure may still need interior drains. Many Niagara solutions are hybrids rather than purist interior-or-exterior dogma.
Always call for utility locates before excavation. Hitting a gas or electrical line turns a drainage project into an emergency of a different kind.
Reading the house before you dig
Walk the exterior after rain. Note ponding against the foundation, short downspouts, reverse grade from driveways, and window wells holding water. Indoors, map where water appears: cove joint, single crack, wall staining, or under-slab seepage at multiple points. That map decides whether you need spot exterior work, interior perimeter drains, crack injection elsewhere, or simply surface fixes.
Contractors who refuse to talk about gutters because “that is not our department” are signalling a product silo. Water does not respect trade boundaries. You can hire specialists, but someone—often you—must own the whole water story.
For older Niagara stone or rubble foundations, expectations differ from poured concrete. Complete watertightness may be unrealistic; managed drainage and humidity control become the honest goals. Structural movement needs engineering, not another coat of interior paint marketed as waterproofing.
After any drainage project, keep as-built notes: pipe type, pitch direction, sump location, and outdoor outlets. The next owner—or your future self—should not have to guess what is under the slab.
Frequently asked questions
DIY French drain or hire an interior drain contractor?
Exterior surface drains and grade fixes are common first steps; full footing-depth exterior or interior perimeter systems are labour-heavy and mistake-prone (slope, silt, pipe choice) — hire when finished space or structural risk is high.
Will an interior drain tile system fix water under the slab?
Interior perimeter drains to a sump are specifically aimed at cove/under-slab hydrostatic pressure.
Why do some jobs use PVC instead of corrugated pipe?
Commenters prefer rigid perforated PVC with proper pitch; cheap corrugated can flatten or silt and clog.
Do I need weep holes in block walls?
Block cores can hold water; weep holes into the interior drain are a common detail — poured walls differ. Confirm foundation type.
Can poor slope ruin a new interior drain?
Yes — pipe should pitch toward the sump; flat installs encourage standing water and sediment.
Should I fix gutters and grading before digging?
Yes. Downspouts and slope away from the house are the first line; expensive drains fail faster if surface water still dumps at the foundation.
Exterior dig vs interior drains — which for Niagara clay/high water table?
Exterior stops water before the wall when access allows; interior manages water that reaches the foundation and suits tight lots / cove pressure. Many homes combine approaches.
Is a sump required with interior weeping tile?
Interior systems typically depend on a reliable sump (and preferably backup) to eject collected water.
Will drainage work qualify for WRAP/FLAP/SWAP?
Programs fund specific weeping-tile disconnection from sanitary + sump/backwater scopes — not general landscaping French drains or membrane waterproofing.
How messy is interior drainage?
Expect concrete cutting, dust, temporary disruption, then patching — finished basements cost more to restore. Ask when you call about typical duration for your scope.